📞WhatsApp 86-18068436613

Sellos de Puertas de Sala Limpia: 4 Verificaciones para Informes de Fugas

Clean room door seals should be evaluated with evidence that identifies the complete door and the conditions under which it was tested. A photograph can show a curtain edge or guide arrangement. A leakage report should tell a buyer much more: what was measured, at what pressure, in which configuration and with what result.
For a flexible rapid roll-up door, this distinction matters when comparing proposals. One supplier may quote a total airflow, another an area-normalized value, and a third a performance class. Before deciding which clean room door seals suit the project, bring those statements onto a comparable basis.
Tabla de Contenidos
Alternar1 Match the Clean Room Door Seals to the Tested Assembly
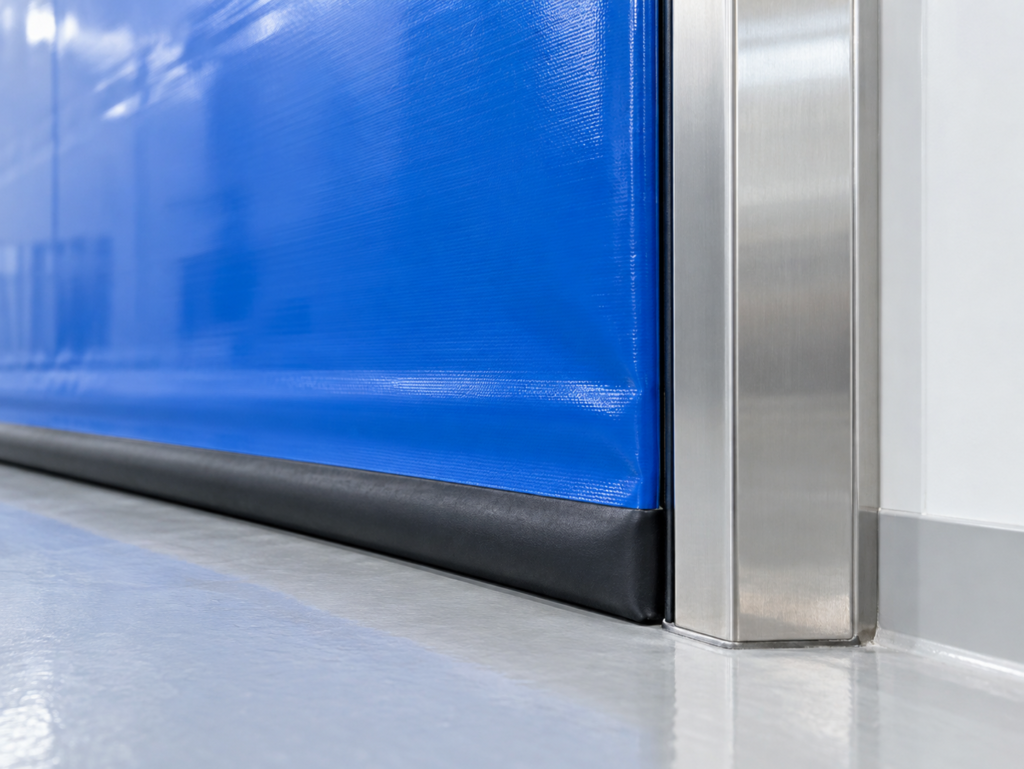
Begin with the report’s identification section. Look for the tested model, specimen dimensions, curtain construction, side guides, bottom closure and mounting arrangement. Compare them with the configuration in the quotation. A report for a different curtain or guide design needs an explanation of how its result applies to the proposed door.
Ask whether the evidence concerns a complete door assembly or an individual component. Material data for a flexible strip cannot, by itself, describe air passing through the assembled opening. Similarly, a curtain sample does not represent the junctions at the floor, guide edges or surrounding wall.
For clean room door seals, the supporting drawings and photographs can be as important as the result table. They help identify which junctions were included in the test and whether any were temporarily sealed as part of the test setup. Request clarification when this boundary is unclear.
An airtight automatic clean room door is a purchasing description, not a complete test specification. Ask the supplier to connect that description to an identified assembly and documented performance. Record any differences between the tested specimen and the ordered configuration before treating the report as applicable.
2 Read the Conditions Beside the Result
Find the test method, pressure difference, pressure direction and door position. If a report lists several pressure steps, keep each result attached to its corresponding condition. A number copied into a quotation without those details loses much of its meaning.
The Swedish Institute for Standards describes EN 12426 as a classification of air permeability for doors in the closed position, using testing under EN 12427. That scope is useful when reading a claim based on these standards. It does not describe leakage through an open doorway during traffic. SIS, EN 12426 scope.
Check the report’s stated specimen condition as well. Does it describe a newly assembled door, a particular preparation procedure or testing following a stated sequence? Evidence for one condition should not be presented as proof of every future operating condition.
When comparing clean room door seals, retain the complete report reference, issuing organization and date. A cropped certificate image may omit the conditions that explain the classification. The project specification should identify which evidence is required and who will assess its applicability.
3 Put Leakage Numbers on the Same Basis
The phrase cleanroom door leakage volume needs a unit and a measurement basis. Cubic metres describe a volume. Cubic metres per hour describe a volumetric flow rate. A figure expressed per square metre adds an area-normalization basis. These quantities cannot be compared simply by choosing the smallest printed number.
The following figures are invented solely to illustrate report reading. They are not SEPPES test results, recommended limits or standard classification thresholds.
| Report detail | Hypothetical proposal A | Hypothetical proposal B |
|---|---|---|
| Quoted result | 24 m³/h | 2 m³/(h·m²) |
| Stated normalization area | 8 m² | 8 m² |
| Test pressure difference | 25 Pa | 50 Pa |
| Door position | Closed | Closed |
Using the stated area, proposal A can be expressed as 24 ÷ 8 = 3 m³/(h·m²). Proposal B corresponds to 2 × 8 = 16 m³/h. This arithmetic aligns the units, but the pressures still differ. It does not establish which assembly leaks less at the project’s required condition.
Request comparable results at the agreed pressure and direction, using the same method and normalization definition. Do not assume that doubling pressure doubles leakage. NIST’s airflow guidance describes models that relate leakage flow to pressure difference, reinforcing the need to retain that relationship rather than treat pressure as an interchangeable label. NIST, Airflow and Ventilation.
For clean room door seals, also confirm how the reported area was defined before converting a value. A cleanroom door leakage volume figure should remain attached to its units, test conditions and specimen reference wherever it appears in the comparison.

4 Connect Clean Room Door Seals to the Room Design
A closed-door result is one input to the facility design. The installed room also includes wall junctions, service penetrations, ventilation equipment and operating doors. The building-services team should assess how the proposed door fits the intended pressure relationship and airflow arrangement.
Keep two questions separate in the review: whether the supplied assembly matches its documented configuration, and whether the completed room performs as required. Clean room door seals contribute to the boundary, while the room’s operation depends on the combined installation.
ISO 14644-4 covers the process from cleanroom requirements through design, construction and start-up. Its public abstract supports reviewing the door within that wider project process, without prescribing a single door technology. ISO 14644-4:2022 overview.
For the site review, identify the wall-to-frame installation details, the required closing condition and the evidence the project team expects at handover. Agree how differences from the tested configuration will be assessed. Avoid promising a room pressure or cleanliness outcome from the door report alone.
Two Buyer Questions Behind the Search Terms
How Do Cleanroom Doors Maintain Air Pressure?
A closed door helps restrict one airflow path. The ventilation system and the room’s leakage paths together influence the pressure relationship. NIST describes building airflow as driven by pressure differences arising from mechanical ventilation and other forces. Selecting a door is therefore part of a coordinated airflow design. NIST, CONTAM documentation overview.
What Is a Positive Pressure Cleanroom Door?
In a purchasing discussion, this usually means a door intended for a room maintained at higher pressure than its adjacent space under defined conditions. It does not mean that the door generates pressure. Confirm the required pressure direction, operating conditions and evidence for the selected assembly. The label alone does not establish suitability.
Build a Comparable Enquiry with SEPPES
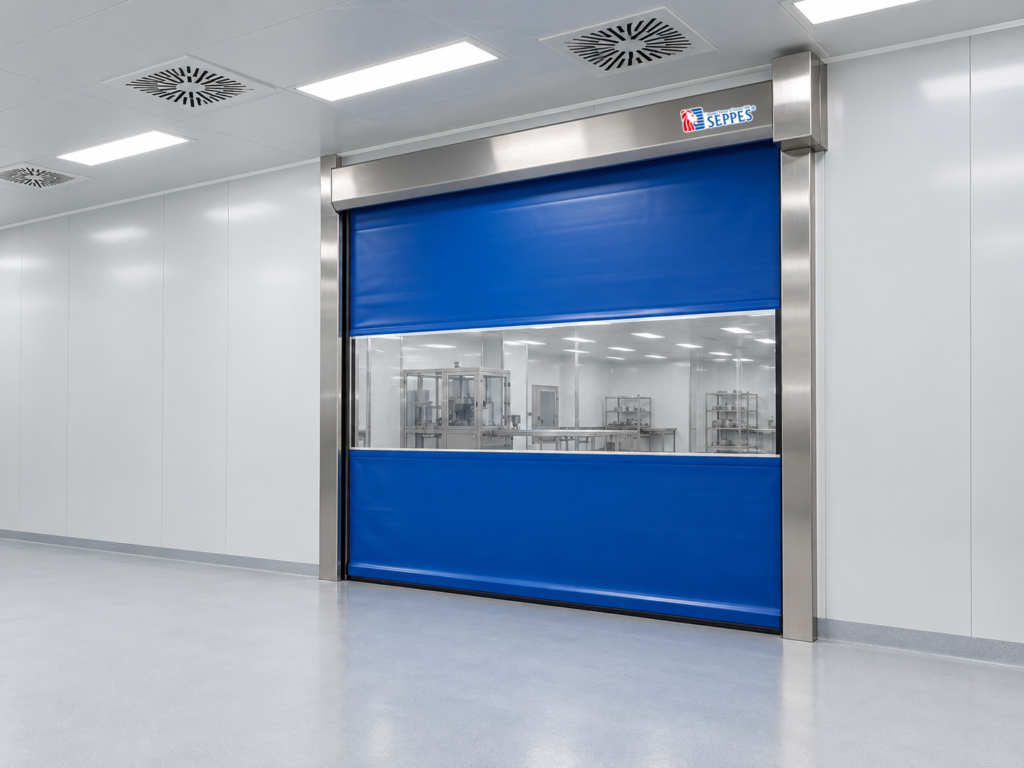
SEPPES’s website distinguishes brush-sealed PVC doors from zipper-guided designs and recommends reviewing sealing evidence alongside the room’s pressure strategy. Use that distinction to request information for the actual proposed configuration. SEPPES cleanroom door systems.
Send the opening dimensions, intended pressure relationship, required operating pattern and relevant specification to SEPPES. Ask which test documents apply to the offered curtain, guides and bottom closure, and identify any project requirement that remains unconfirmed.
When an enquiry requests an airtight automatic clean room door, include the measurement basis behind the wording. A useful response links the proposed model to its evidence and explains the limits of that evidence. This lets the buyer compare clean room door seals using traceable information before approving the order.