📞WhatsApp 86-18068436613

Commercial Overhead Doors vs High Speed Doors: Retrofit

Comparing commercial overhead doors vs high speed doors starts with a practical question: what should change at the existing opening? A door that works well for occasional deliveries may become inconvenient when the same entrance handles repeated transfers throughout a shift. The right response could be to retain it, replace it, or add a second door for a different operating role.
For a facility supplying clean production areas, this decision belongs at the receiving boundary. The external entrance, unpacking area, and controlled production access each have their own job. Improving one opening should support that sequence.
In this article: the comparison, three retrofit routes, installation space, exterior performance, and the survey information needed for a proposal.
Table of Contents
ToggleCommercial Overhead Doors vs High Speed Doors: Define the Comparison
In a typical retrofit discussion, the existing door is a conventional sectional overhead door, while the proposed alternative is designed for faster, repeated operation. The terms are not completely separate categories: some rapid door designs also move overhead, and sectional doors are available with different operating specifications.
Compare the actual assemblies. Identify the existing door, operator, travel arrangement, condition, and intended use. Then describe the problem: vehicles waiting for clearance, repeated manual activation, a door left open between transfers, or equipment competing for the space above the opening.
For example, a receiving door that opens for one long unloading session has a different operating pattern from an entrance that closes between every pallet transfer. A faster opening speed will have different value in those two situations. Observe the work before selecting a replacement.
Three Retrofit Routes
| Route | When it deserves consideration | What must be resolved |
|---|---|---|
| Retain the existing door | Its verified condition and operating capability still suit the work, and the main delay comes from staging or traffic organization | Confirm the cause of the delay and arrange any required inspection or servicing |
| Replace the existing door | Its operation, condition, or installation arrangement no longer meets the defined requirement | Confirm the new assembly’s clear opening, support loads, operating conditions, and installation downtime |
| Add a second door | The existing door still has a useful role, while a separate door could handle frequent daytime transfers | Verify space for both systems, non-conflicting movement, controls, access for servicing, and the operating sequence |
The third route needs a drawing of both doors in their open and closed positions. It is not enough to see unused wall space around the opening. Guides, brackets, sensors, housings, and moving panels must all fit without interference.
SEPPES’s 2026 catalog includes an example combining a sectional door with a stacking door. That makes a combined arrangement worth discussing, but the photograph does not establish compatibility with a particular existing entrance. The site survey determines whether the idea can work there.
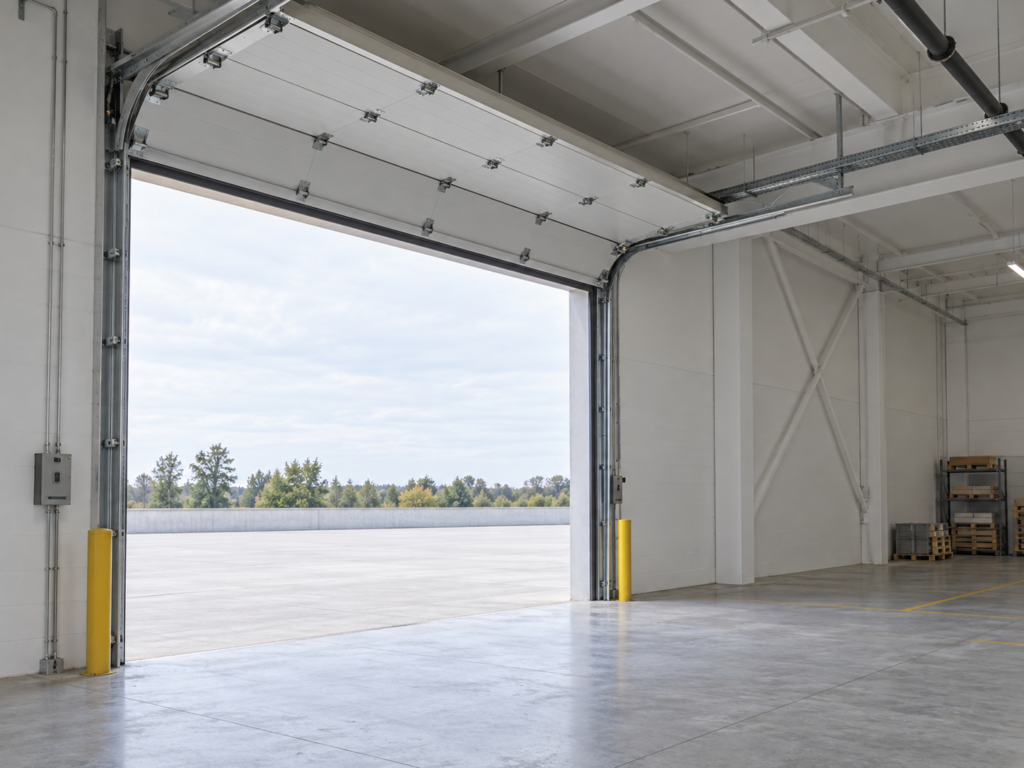
Follow the Door Into Its Open Position
Measure where the moving door is stored, not only the opening it closes. For an overhead assembly, consider the space above the opening, beside it, and extending into the building. Include beams, pipes, cable trays, lights, and access needed for servicing.
DASMA’s sectional-door terminology distinguishes headroom from backroom: clearance above the opening and depth into the building address different installation constraints. A tall room can still have an obstruction in the required travel path.
A high speed spiral door guides its panels around a shaped track near the top of the opening. Request a drawing for the proposed configuration, including the housing, drive, side structure, and maintenance access. A general product photograph cannot show whether it clears an existing beam.
A high speed folding door gathers its flexible curtain into folds above the opening. Confirm the space occupied by the folded curtain and lifting assembly, as well as the remaining clear height. These details matter when tall loads already pass close to the existing header.
SEPPES’s catalog shows spiral guidance, folding curtain construction, and several sectional lifting arrangements. Those options give the design discussion a concrete starting point. The selected arrangement should then be checked against measured site dimensions.

Match Exterior Performance to the Opening
For a strutted exterior high speed fabric door, horizontal reinforcement is one part of the construction to assess. Ask for performance information covering the proposed width, height, curtain, reinforcement, guides, and fixings. Confirm any restrictions on operation under wind separately from the closed-door rating.
DASMA’s wind guidance for high-performance doors explains why wind pressure, building geometry, and site conditions matter when specifying a door. A broad wind-speed description alone does not establish suitability for every opening. Have the relevant project requirements confirmed before choosing the assembly.
At a truck position, high speed loading dock doors must also fit the surrounding equipment. Check the leveler, shelter or seals, vehicle-restraint controls where fitted, lighting, and protective barriers. DASMA’s dock-door guidance treats the door as part of this wider system.
Describe how the entrance should operate during unloading and when the truck leaves. The controls and opening protection need to suit those conditions; nominal door speed cannot settle that design question.

Keep the Receiving Boundary Connected to the Production Plan
A receiving-door upgrade should preserve the site’s sequence for incoming goods, packaging removal, and movement into controlled areas. Check whether the proposed layout moves waiting pallets or vehicle traffic closer to an internal clean access point.
For example, relocating a door inward may consume the space previously used to stage incoming goods. The new assembly might fit mechanically while making material handling less orderly. Review the floor plan with both logistics and production teams before fixing its position.
The external door’s role should be stated separately from any internal environmental-control requirements. A receiving-door specification alone does not establish the performance of the downstream controlled area.
Bring SEPPES a Measured Retrofit Brief
Provide the existing door’s identification, photographs in open and closed positions, opening dimensions, available installation space, and nearby obstructions. Add a description of transfers, relevant exterior conditions, dock equipment, and the window available for installation work.
Ask SEPPES to show the proposed arrangement on a dimensioned drawing and explain which existing components would remain. The proposal should identify required interfaces, installation responsibilities, and the checks needed before returning the entrance to use.
The useful outcome of comparing commercial overhead doors vs high speed doors is a justified retrofit choice. Retain a suitable assembly, replace one that no longer fits the requirement, or assess a coordinated two-door arrangement. Let the observed work and the measured opening determine the recommendation.