📞WhatsApp 86-18068436613

Rapid Roller Doors 5 Gowning Room Design Questions

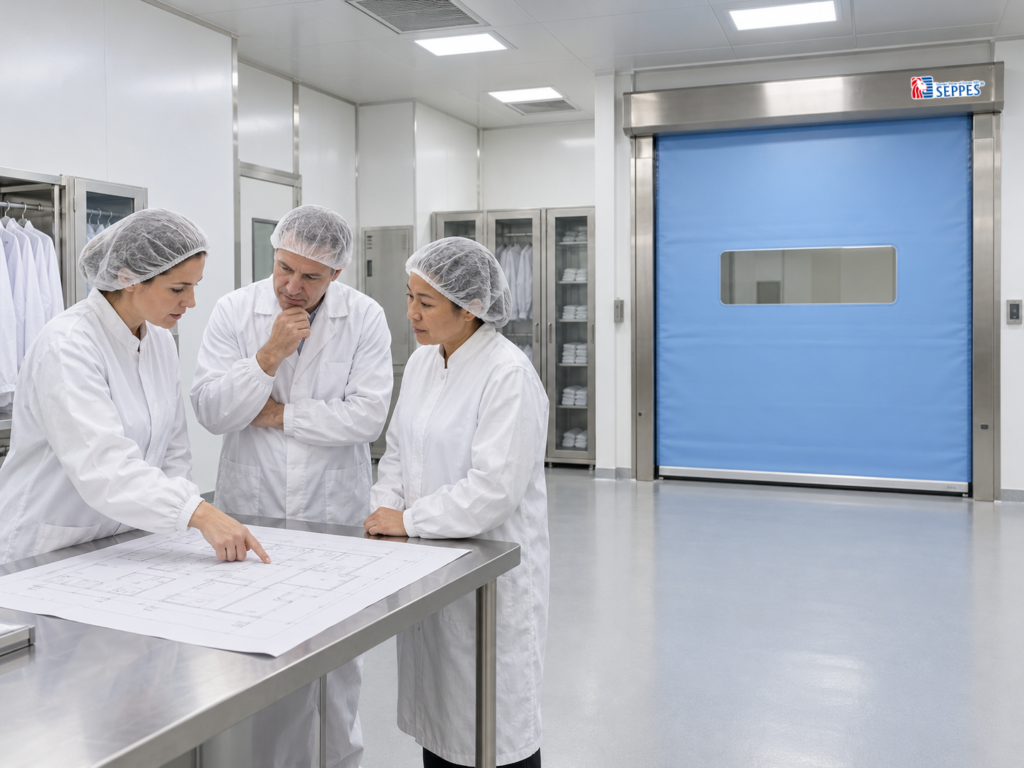
Rapid roller doors can be considered for a cleanroom gowning-room entrance, but the first question is whether they suit the people and activities using that opening. A changing room is a working space where staff prepare for entry, handle garments and sometimes wait for the next area to become available. Its doorway needs to fit that sequence.
Imagine the start of a shift: one operator is finishing a clothing check, another is collecting garments, and someone from the previous shift needs to leave. Increasing door speed will not decide where those people stand or which movement happens next. A useful SEPPES design discussion starts with five questions about the room before moving to the door specification.
Table of Contents
Toggle1 Are Rapid Roller Doors Suitable for This Entrance
Start with the actual users. Is the opening used only by trained staff, or also by visitors, cleaners and maintenance personnel? Are people walking through individually or arriving in groups? Include users who need more time or assistance. A design based only on the fastest, most familiar operator can miss foreseeable use. A vertically rolling curtain avoids a hinged leaf swinging into the room. That can help where usable floor space is limited, although the head assembly, side guides and maintenance access still need room. It is a layout option, not a reason to select the door before reviewing the installation.
For a lightly used personnel entrance, a suitable conventional cleanroom door may be the more practical choice. Compare the complete assemblies against the same requirements: pedestrian safety, accessibility, cleaning, environmental separation and emergency arrangements. If carts regularly share the opening, confirm whether that mixed use belongs in the approved personnel route at all. Ask SEPPES to assess the proposed location and intended use before recommending a model. Do not assume an industrial door selected for material traffic is automatically appropriate for a changing-room entrance or a required escape route.
2 Where Does Each Gowning Step Take Place
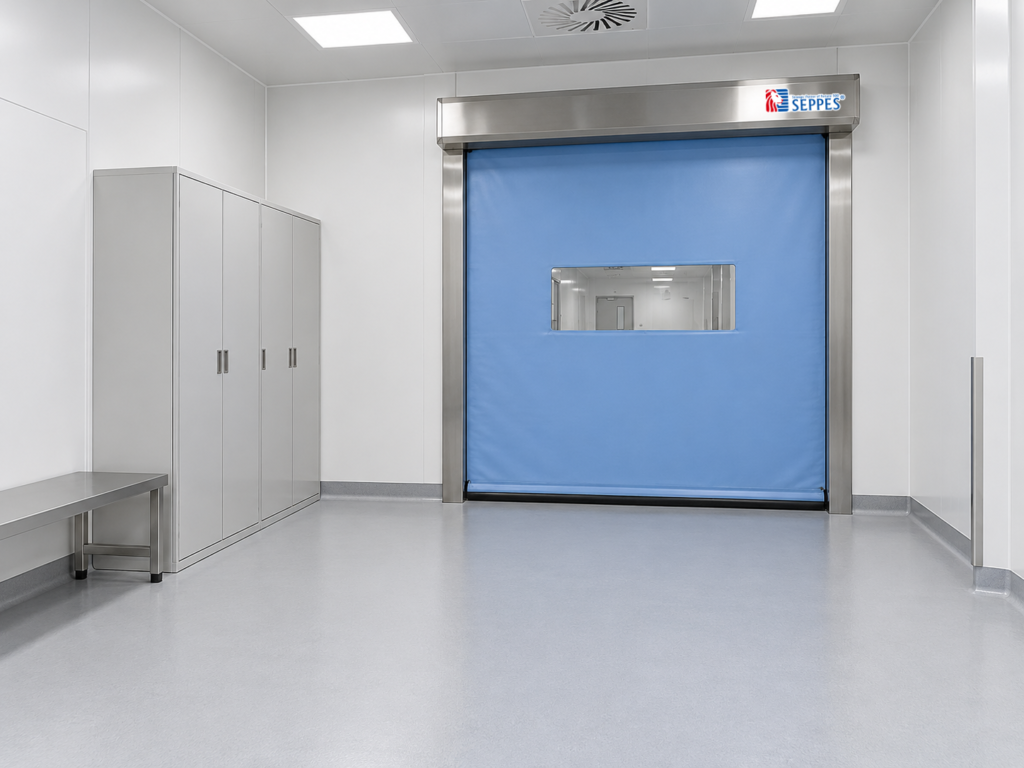
Place the approved changing sequence on a room plan. Show where staff collect clothing, change footwear if required, complete checks and approach the next opening. Then add garment storage, benches, mirrors and any collection points. The purpose is to see whether people can finish one task without blocking another. Consider a mirror beside the exit to the controlled area. An operator stopping there for a final check may occupy the same space needed by the next person approaching the door. Moving the mirror or changing the waiting position could solve the conflict more effectively than shortening the door cycle.
Quick roll up doors do not remove the need for this working space. Keep dressing and checking positions clear of the moving door and its protective zones. Have the installer identify those zones on the layout rather than treating an unmarked patch of floor as available standing room. The gowning procedure should determine which side holds clean supplies and where used items go. Also review replenishment: staff should not have to reverse through a completed changing stage just to fetch a missing garment. Door placement should support the agreed sequence, not create an unofficial shortcut.
3 How Will Entry and Exit Work During Shift Changes
Review the busiest changeover, not just the daily headcount. Record when groups arrive, when others leave and where a person waits if the next stage is occupied. A large opening may still lead into a room with only one usable changing position. Enlarging the door will not increase that room’s capacity.
For sterile human-medicinal-product facilities applying EU GMP Annex 1, section 4.12 describes separate changing rooms for entry to and exit from Grade B as desirable. Where impractical, procedural time separation should be considered; high contamination risk identified in the contamination control strategy calls for separate changing rooms. Section 4.13 addresses simultaneous door opening and grade-dependent interlock or warning arrangements. These requirements belong to that specific setting, not every cleanroom. EU GMP Annex 1
For other facilities, establish the necessary separation through the site’s process and risk review. Avoid assuming that high speed rapid roll doors make two opposing flows compatible. Even with coordinated doors, people need a clear place to wait and an understood order of movement. Include breaks and early departures in the discussion. The arrangement should still make sense when one person leaves against the main flow. Any required occupancy limits and release conditions should come from the room design and approved procedures.
4 Can Staff Use the Door Without Compromising Safety
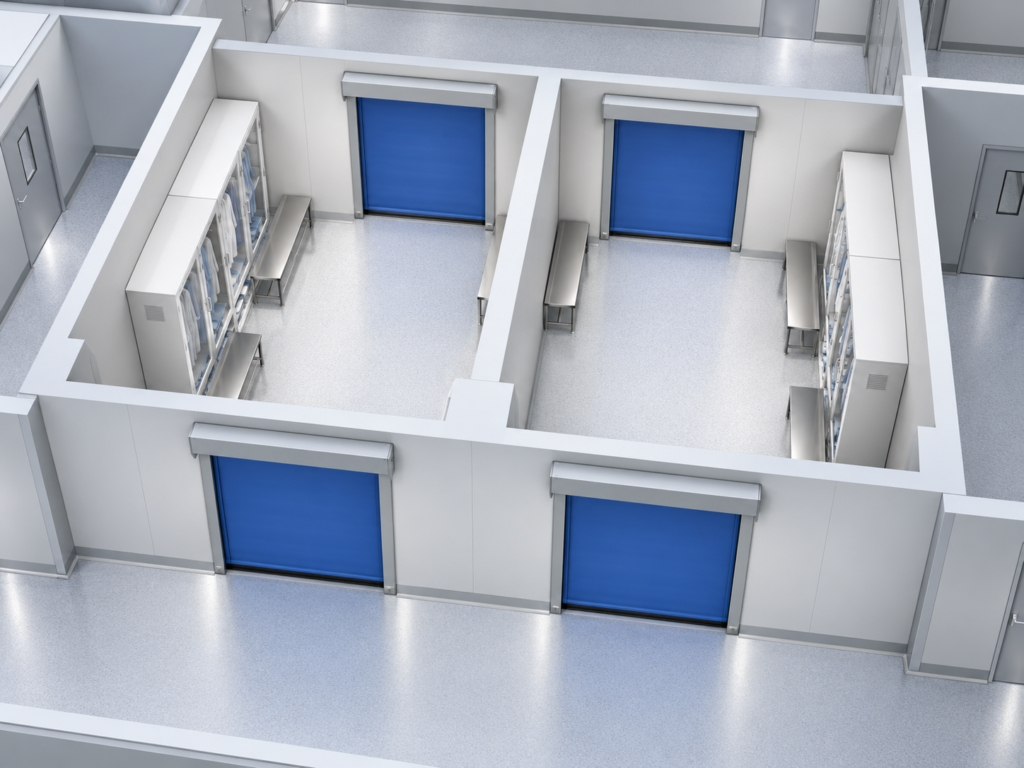
Separate the request to open from protection during movement. A touchless activation device may make entry more convenient, but it is not automatically a safety-rated presence detector. Review approaching, pausing, turning back and moving slowly with the supplier. Protective functions must suit the complete installation and foreseeable users. A flexible bottom interior high speed fabric door may be a candidate, but the flexible edge is only one part of the assessment. SEPPES’s cleanroom-specific catalogue model describes a flexible safety bottom edge and optional non-contact activation. Confirm the proposed protective devices and control behavior for the actual opening rather than inferring pedestrian suitability from the product name.
HSE’s powered-door and gate guidance emphasizes the combined installation, its environment and its maintenance, rather than treating individual components as sufficient evidence of safety. That is a useful basis for asking the installer to explain the complete protective arrangement. HSE powered-door safety guidance
Locate user controls where staff can reach them without leaning into the opening or stepping back across a changing boundary. Keep emergency egress and accessibility requirements in the building-design review. Do not shorten a protective delay or reduce detection coverage simply to clear a queue.
5 What Should the SEPPES Door Specification Include
Give the supplier a drawing that includes the room activities as well as the opening dimensions. Mark the personnel route, changing positions, waiting areas and adjacent doors. Add expected use patterns, the cleaning programme and the environmental requirements on each side. This is more informative than a doorway photograph alone. When comparing a clean room high speed doors factory, ask for the proposed model and its configuration for your entrance. SEPPES’s cleanroom-specific design includes smooth guide structures, zipper-guided curtains, flush-integrated vision panels and coordinated-door interlock logic. Review these against the room’s needs, with interfaces and responsibilities stated in the quotation.
Cleanability also depends on the installed details. Discuss wall-to-frame joints, accessible surfaces and space around the housing. Confirm compatibility with the planned cleaning products and how maintenance can take place without obstructing the changing route. A smooth curtain surface does not resolve an inaccessible gap behind the frame. Before design approval, walk the layout with an operator, a cleaner and the facilities team. Follow a normal entry, a break-time exit and a garment replenishment. Record any crossing, reach or waiting problem while the layout can still change. Then send the agreed plan to SEPPES for a configuration review that connects the door assembly to the way the gowning room will actually be used.